




Leave a Message

By providing your contact information to Jules G. Etes , your personal information will be processed in accordance with Jules G. Etes 's Privacy Policy. By checking the box(es) below, you consent to receive communications regarding your real estate inquiries and related marketing and promotional updates in the manner selected by you. For SMS text messages, message frequency varies. Message and data rates may apply. You may opt out of receiving further communications from Jules G. Etes at any time. To opt out of receiving SMS text messages, reply STOP to unsubscribe.

Thank you for your message. I will be in touch with you shortly.

Explore Properties
5 West Sussex Place Unit: 5
SEE ALL PHOTOS
5 West Sussex Place Unit: 5
Active Under Contract

5 West Sussex Place Unit: 5

5 West Sussex Place Unit: 5, Madison, CT 06443

$449,000
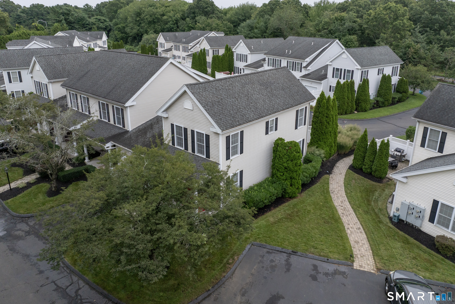
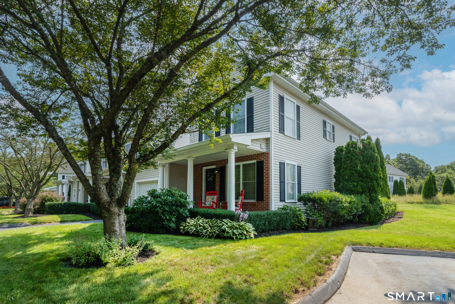
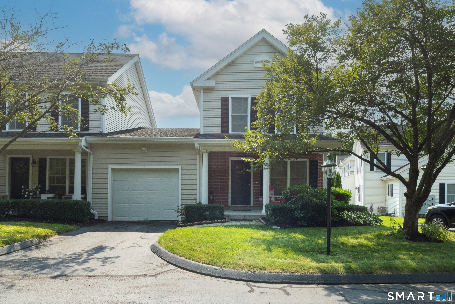
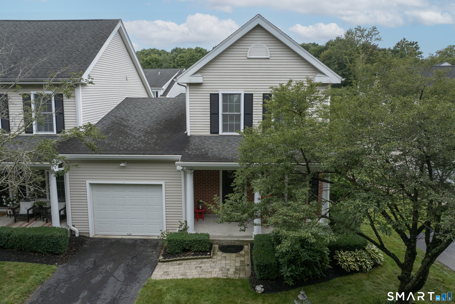
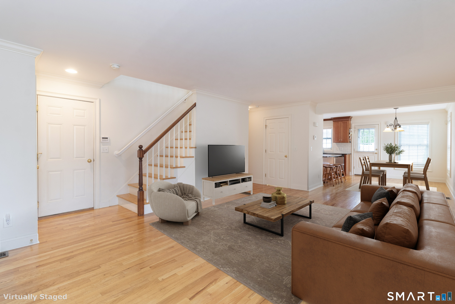
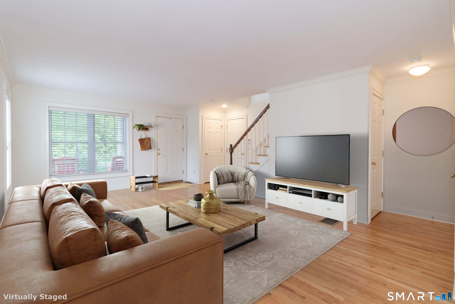
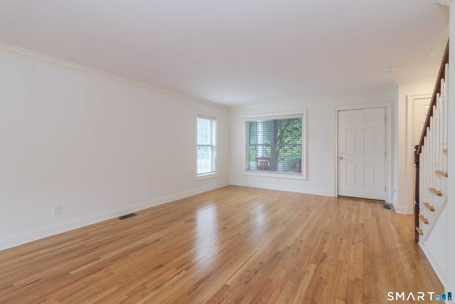
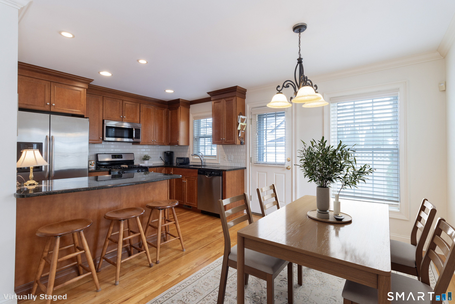
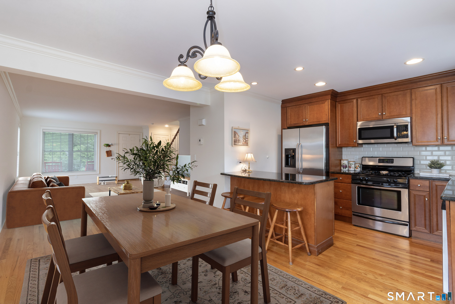
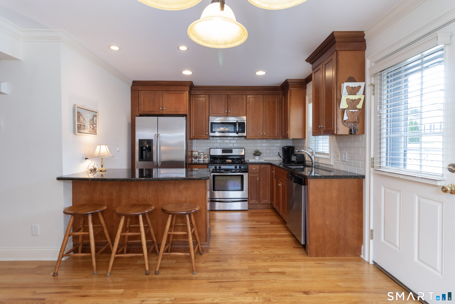
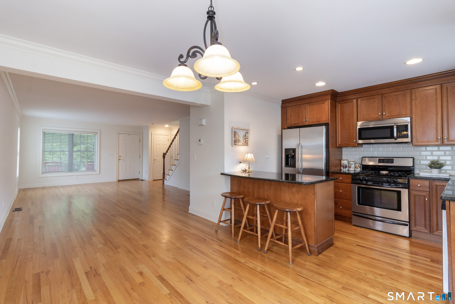
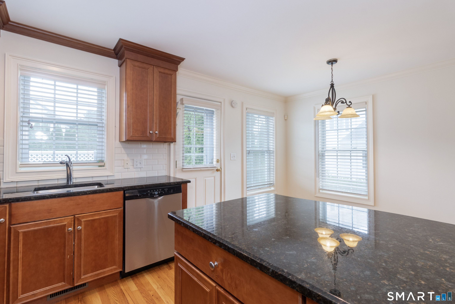
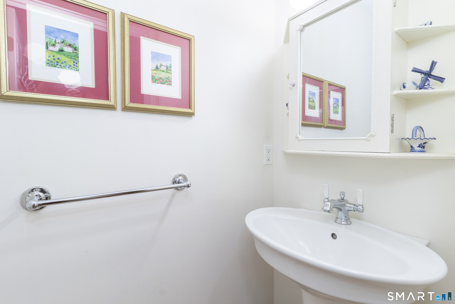
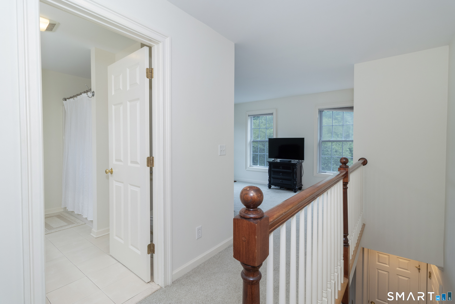
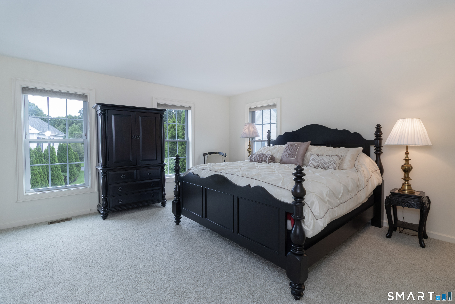
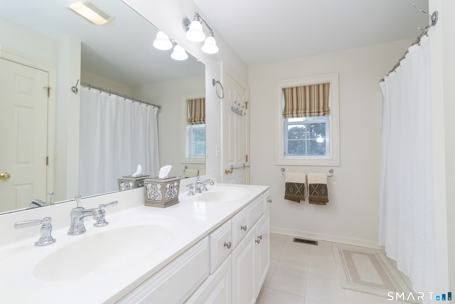
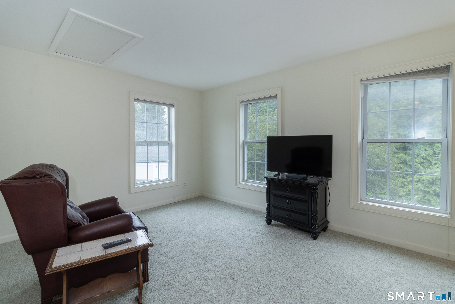
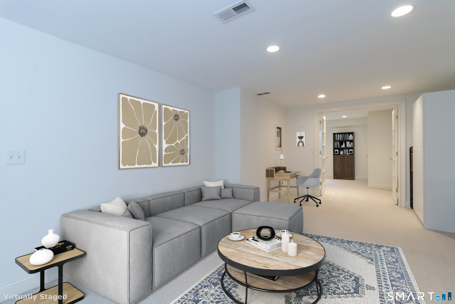
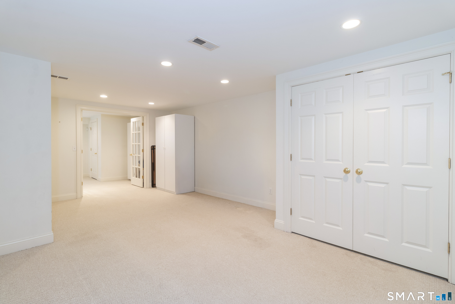
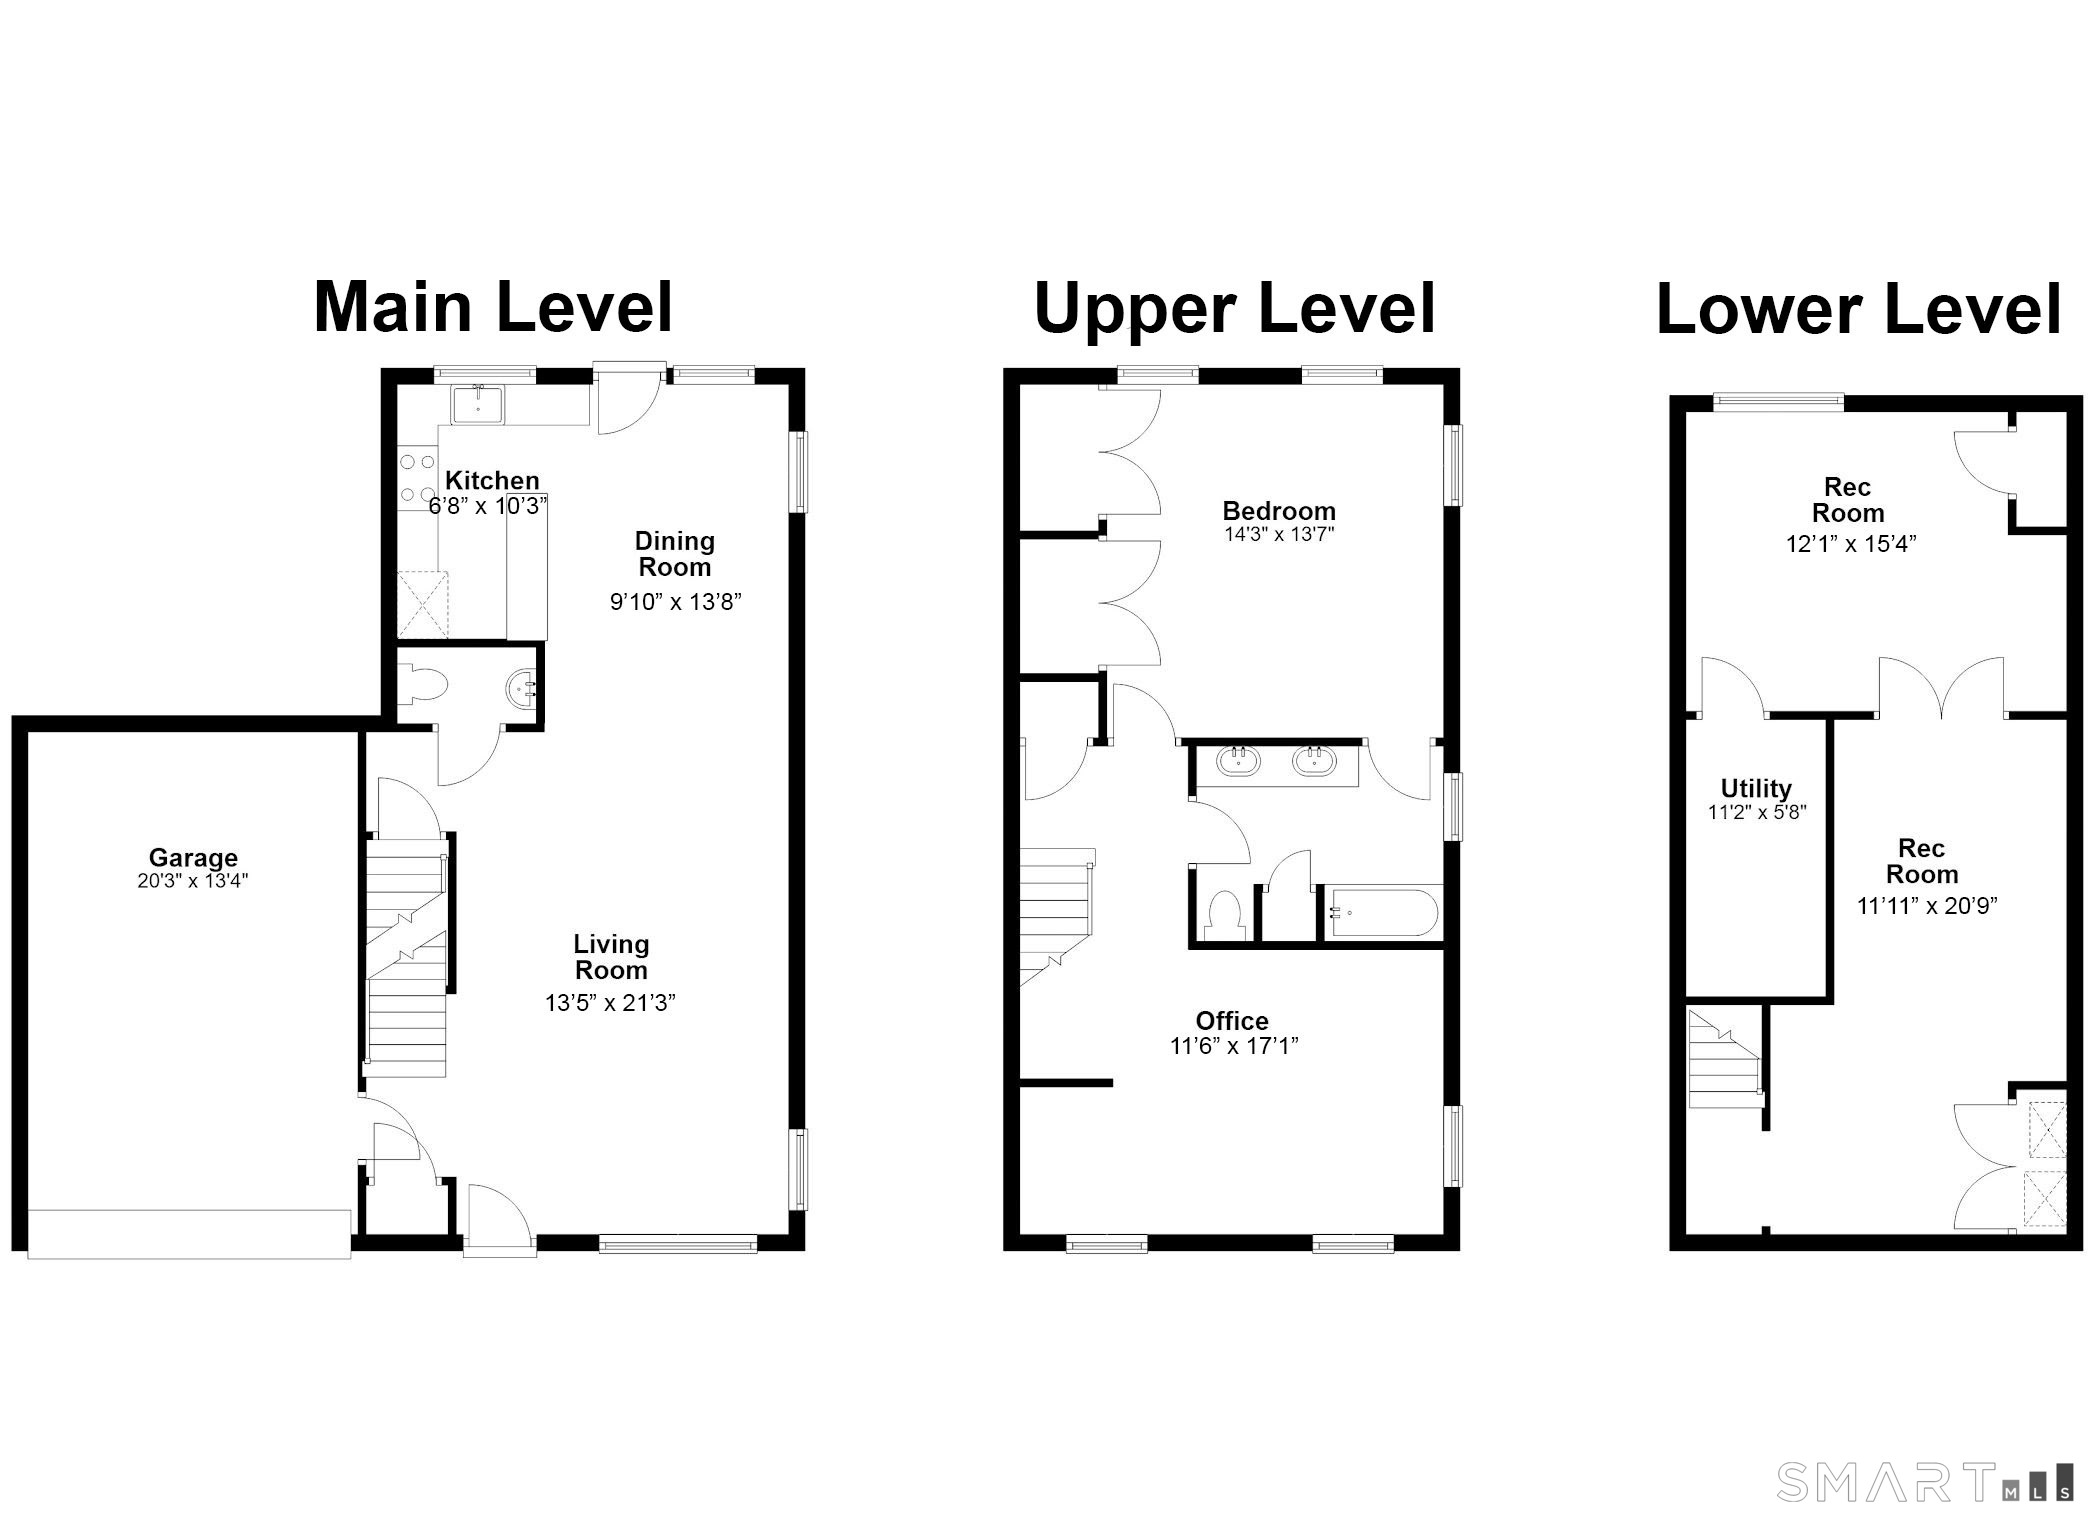
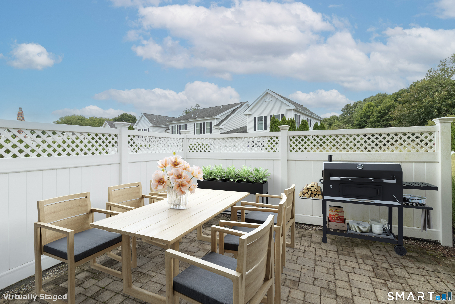
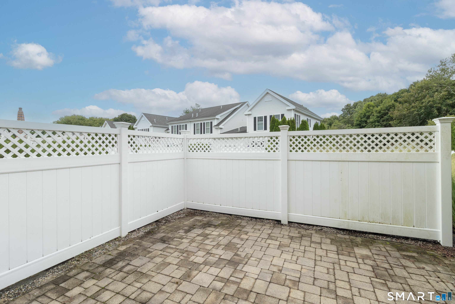
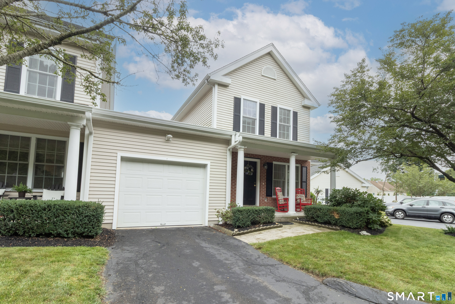
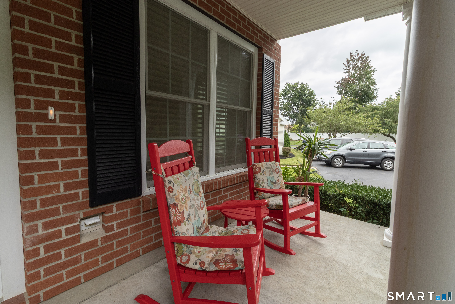
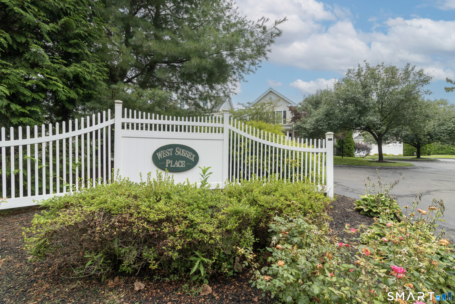
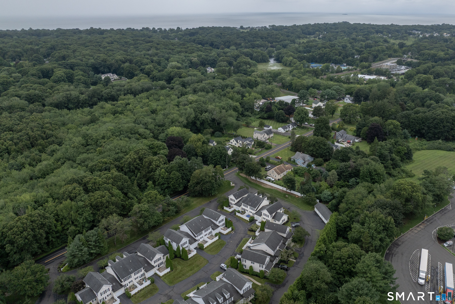
End-unit townhouse condominium in Madison, Connecticut - open-concept living,attached garage, plus a finished lower level! Built in 2006 at West Sussex Place, this move-in ready home features hardwood floors, a kitchen with granite countertops and stainless steel appliances, and a light-filled living and dining area on the main level. Primary bedroom, Loft (or 2nd bed) and the full bath are on the upper level, with a half bath on the main floor. The finished lower level adds approximately 608 square feet of flexible space for a home office, media room, fitness area, or recreation room, along with laundry and storage. Outside, a covered front porch and private rear patio extend the living space on a level, lightly wooded lot. Natural gas hot air heat, central air conditioning, natural gas hot water, and underground utilities, with vinyl siding for low exterior maintenance. An attached one-car garage plus assigned driveway parking. West Sussex Place is a 25-unit community minutes from downtown Madison, Boston Post Road shops and restaurants, Madison Art Cinemas, Hammonasset Beach State Park, and the beaches of Long Island Sound, with quick I-95 access. Please note that I-95 traffic is audible outdoors. Living in Madison provides access to the Surf Club, beach front area with sporting events, stretch of sand and surf, along with seasonal restaurant. The Madison shoreline is beautiful, you truly need to live it!

1
bed

2
baths

1,944 Sq.Ft. LIVING AREA
Jules G. Etes

Jules G. Etes

Features & Amenities

Interior

  • total bedrooms1
  • Total bathrooms2
  • full bathroom1
  • half bathroom1
  • Laundry room Lower Level
  • APPLIANCES Oven/Range, Microwave, Refrigerator, Dishwasher, Washer, Dryer

Area & Lot

  • Status Active Under Contract
  • Living Area1,944 Sq.Ft.
  • Total Area1,944 Sq.Ft.
  • MLS® ID24198868
  • TypeCondo
  • YEAR BUILT2006
  • NeighborhoodMadison
  • Architecture StylesTownhouse
  • Water FrontageNot Applicable
  • Elementary SchoolNeck River
  • Middle SchoolPolson Middle School
  • High SchoolDaniel Hand

Exterior

  • STORIES3
  • Garage Space1.0
  • water SourcePublic Water Connected
  • lot featuresLevel Lot
  • parkingAttached Garage
  • HEAT TYPEHot Air
  • AIR CONDITIONINGCentral Air
  • sewerSeptic
  • other exterior FeaturesPatio

Financial

  • Sales Price$449,000
  • Real Estate Tax $6,592/yr
  • HOA $378/mo
  • Zoning HOD
image

Schedule a Showing

I would love to show you this beautiful property. Please select your preferred date and time below. I will be in touch shortly to confirm your appointment.

Schedule a Showing

I would love to show you this beautiful property. Please select your preferred date and time below. I will be in touch shortly to confirm your appointment.

Thank you for your interest in 5 West Sussex Place Unit: 5, Madison, CT 06443. We are reviewing your request and will be in touch shortly!

Mortgage Calculator

Estimate your monthly mortgage payment, including the principal and interest, property taxes, and HOA. Adjust the values to generate a more accurate rate.

All estimates are provided for informational purposes only. Actual amounts may vary.
$0,000 Your Payment 20 15 65
$0,000 Your Payment

Madison

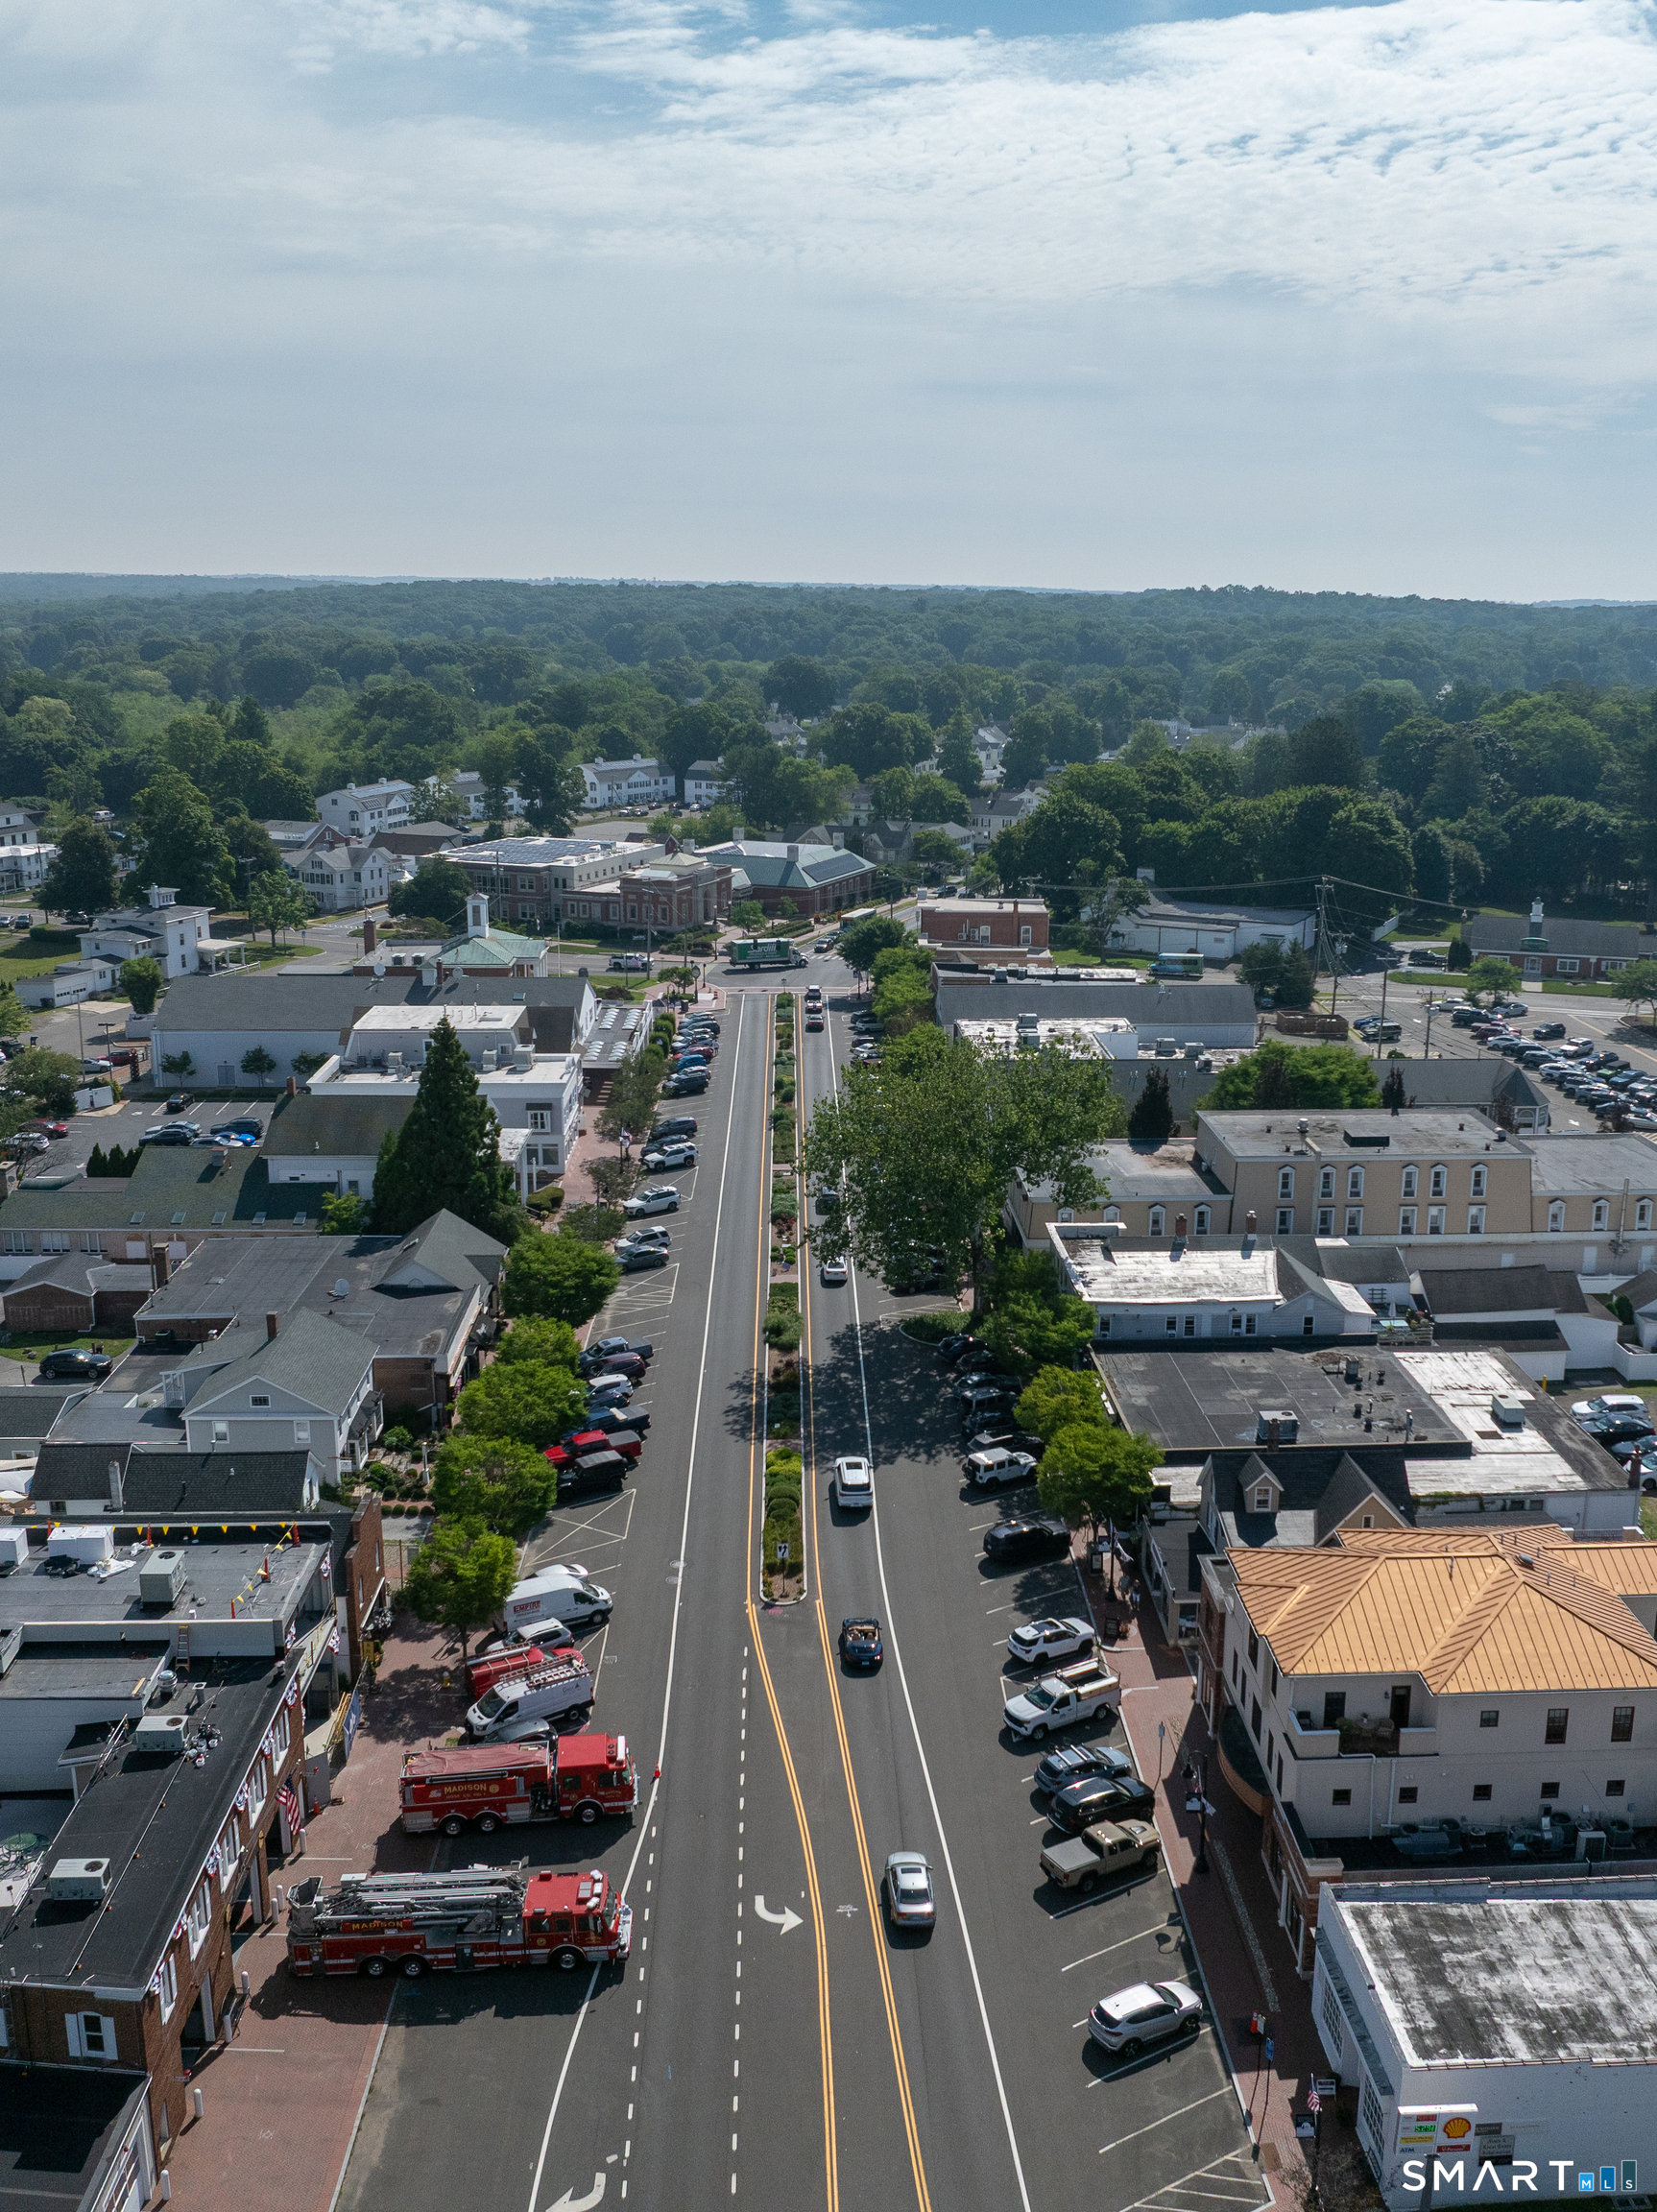
Madison is a unique town graced by the Sound to the south and by farms and woodlands to the north. Its ambiance includes a little something for everyone.

Explore

Work With Jules

Jules G. Etes is recognized as a leading real estate professional serving Guilford and Connecticut’s Shoreline communities, including Madison, Branford, and beyond. With deep local roots and extensive market knowledge, Jules provides clients with a smooth, strategic, and highly personalized experience from the first meeting to closing day. Whether guiding sellers through smart pricing and creative marketing or helping buyers find their perfect coastal retreat, Jules combines sharp negotiation skills, marketing expertise, and genuine care to make every transaction seamless. Choose Jules for exceptional service, trusted insight, and a results-driven approach that turns your real estate dreams into reality.

Follow Jules on Instagram