Leave a Message

By providing your contact information to Jules G. Etes , your personal information will be processed in accordance with Jules G. Etes 's Privacy Policy. By checking the box(es) below, you consent to receive communications regarding your real estate inquiries and related marketing and promotional updates in the manner selected by you. For SMS text messages, message frequency varies. Message and data rates may apply. You may opt out of receiving further communications from Jules G. Etes at any time. To opt out of receiving SMS text messages, reply STOP to unsubscribe.

Thank you for your message. I will be in touch with you shortly.

Explore Properties
604 Plymouth Colony 604
SEE ALL PHOTOS
604 Plymouth Colony 604
Sold

604 Plymouth Colony 604

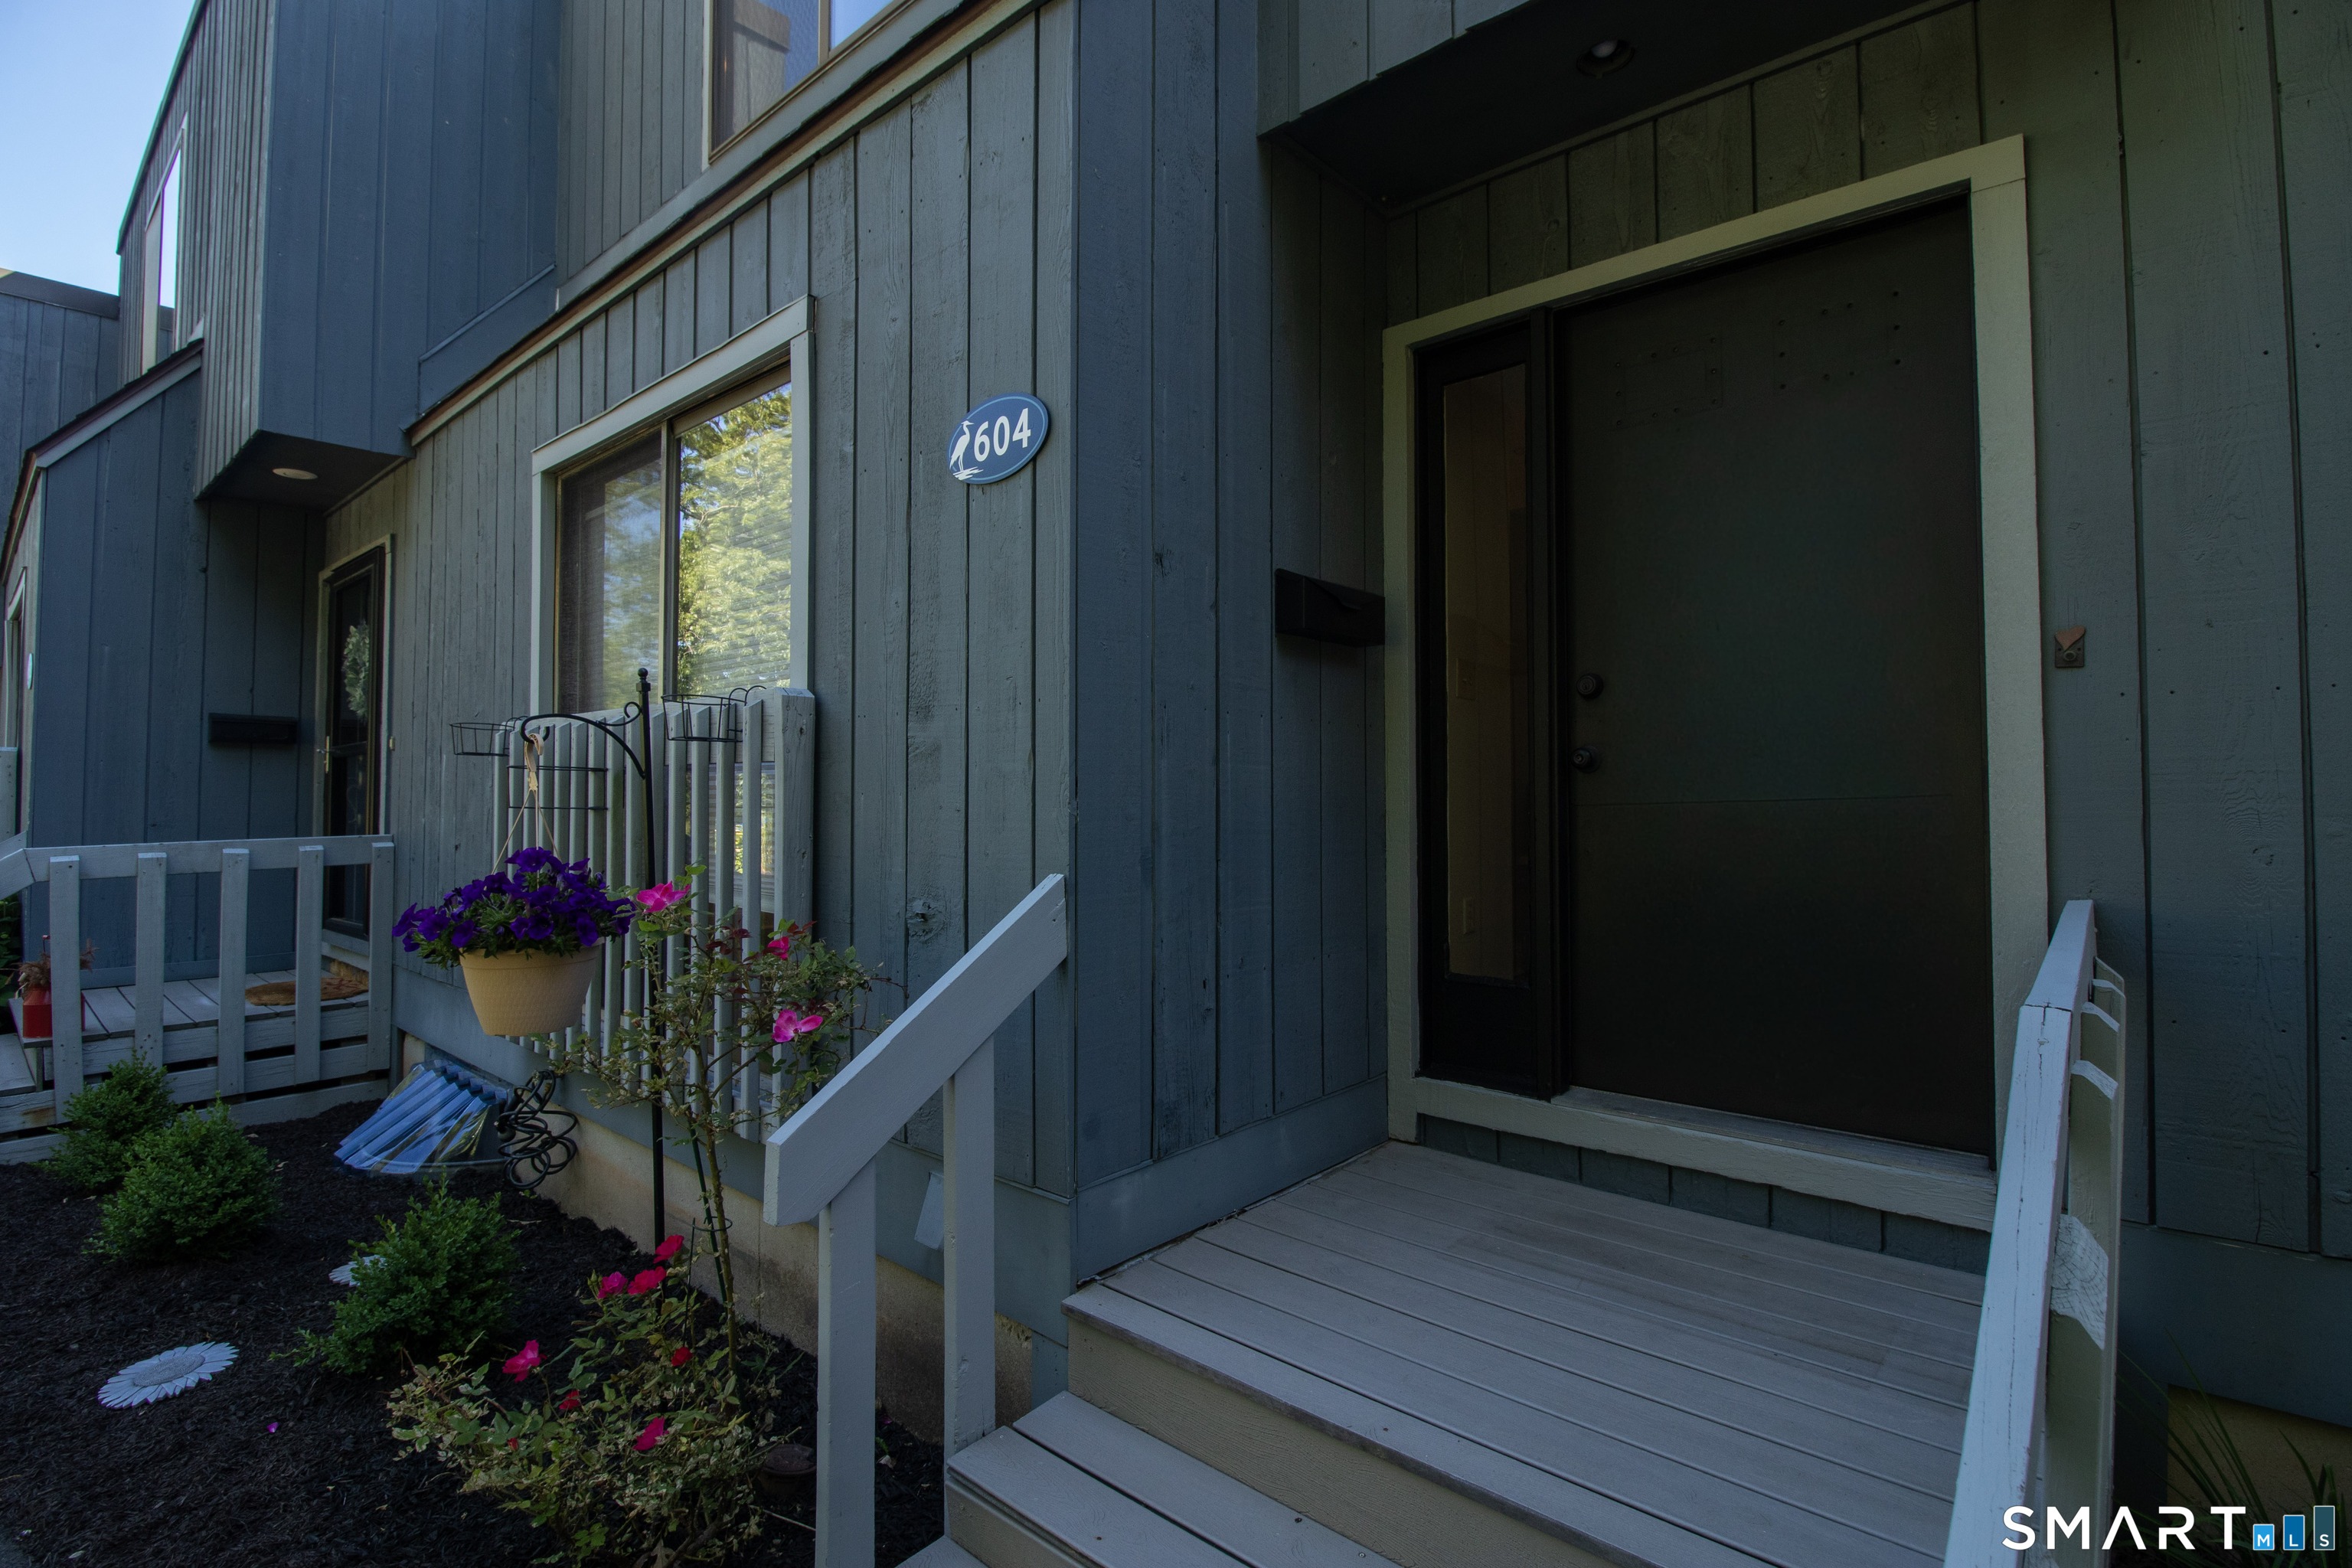
604 Plymouth Colony Unit: 604, Branford, Connecticut 06405

$365,000
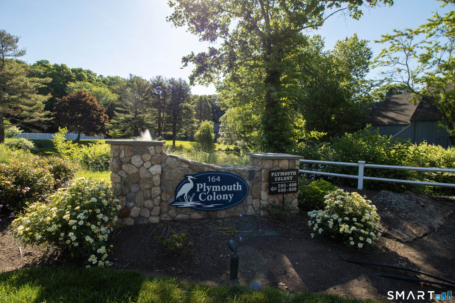
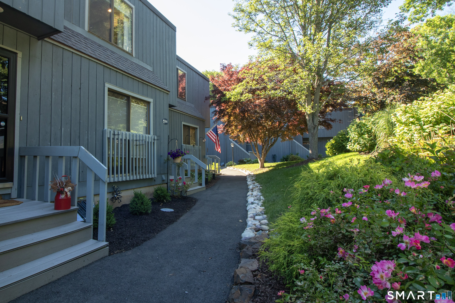
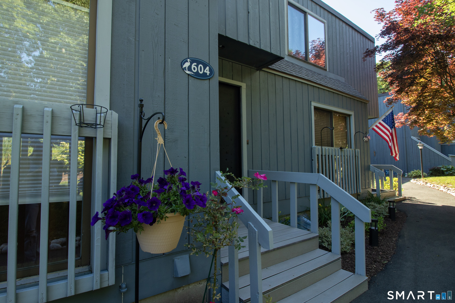
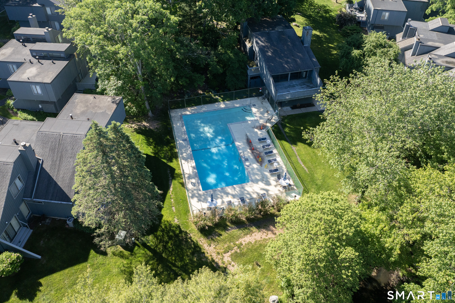
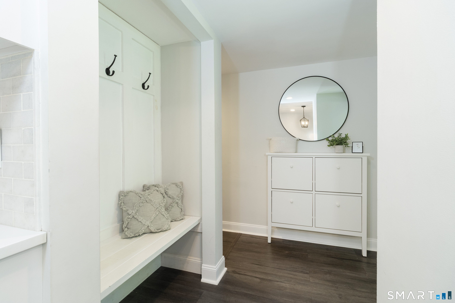
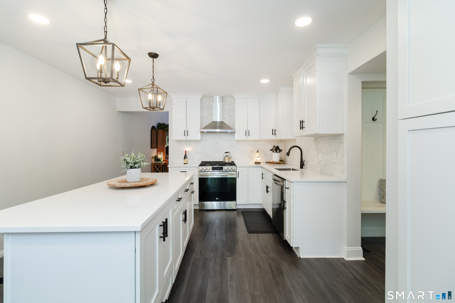
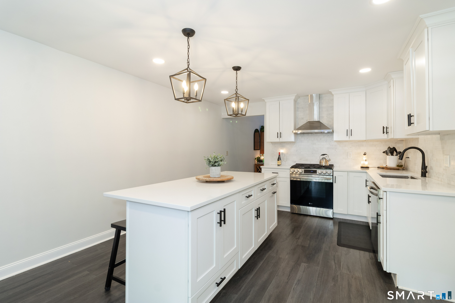
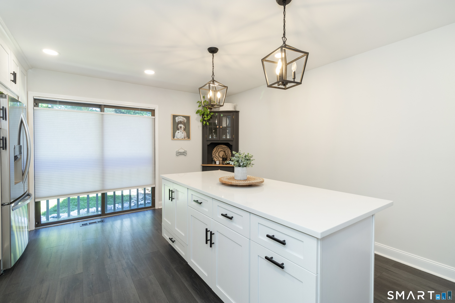
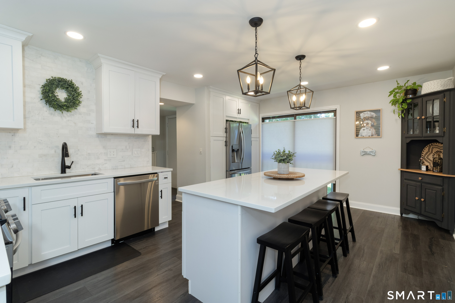
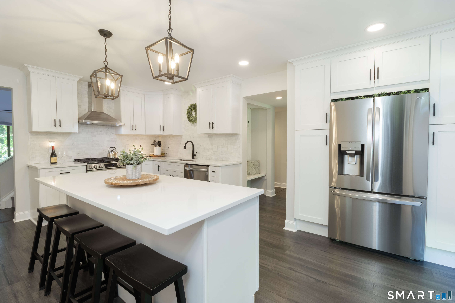
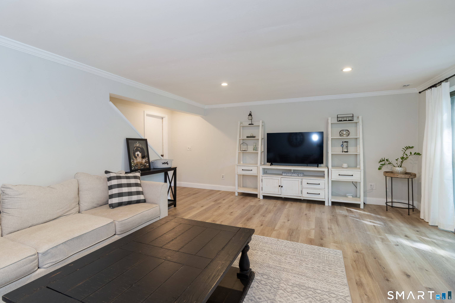
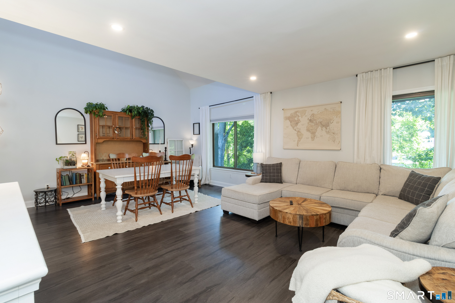
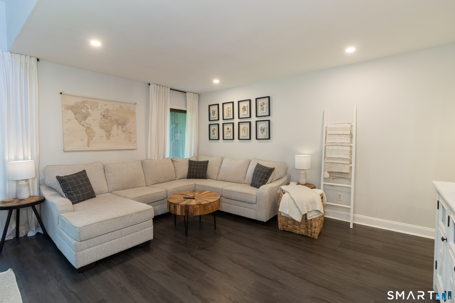
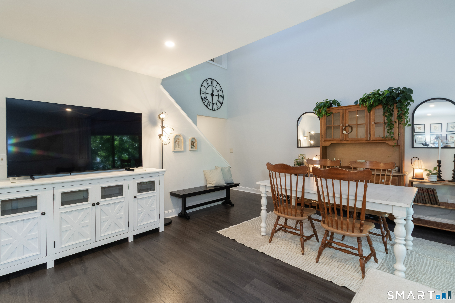
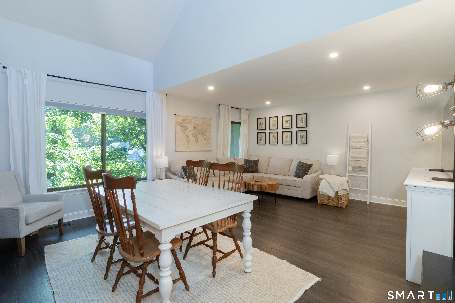
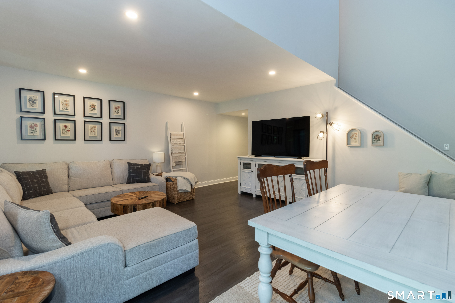
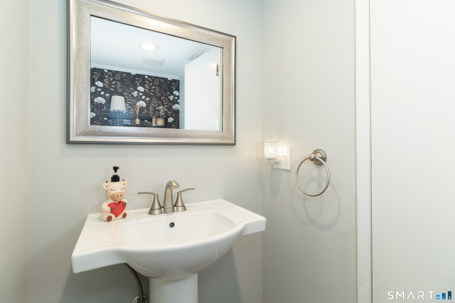
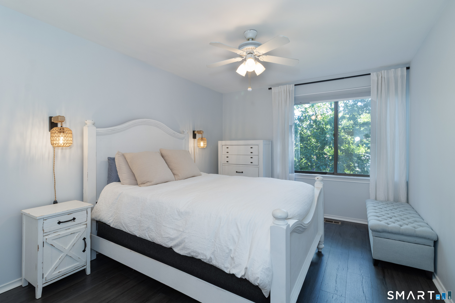
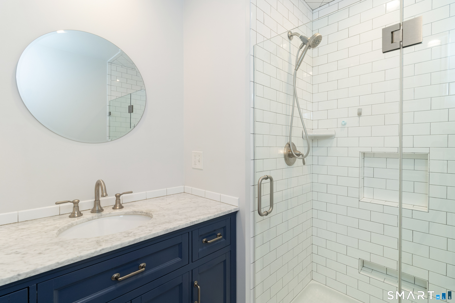
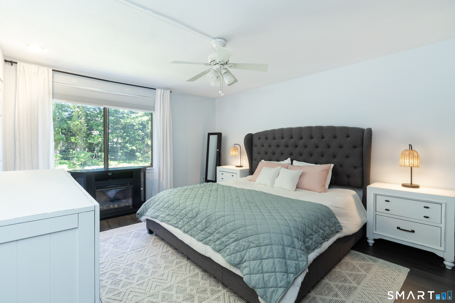
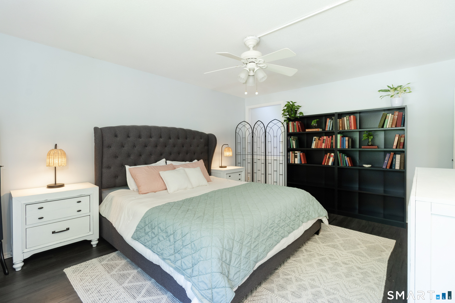
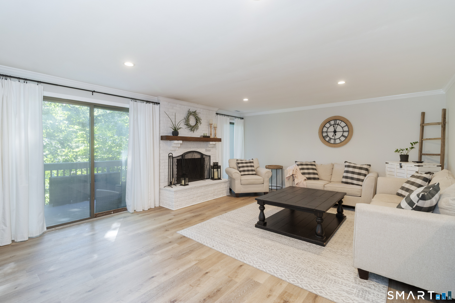
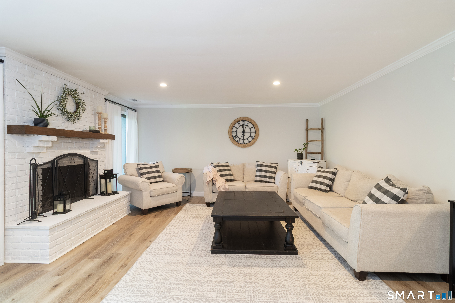
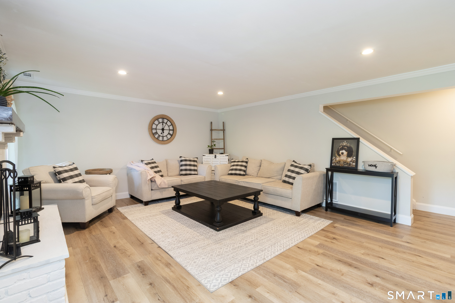
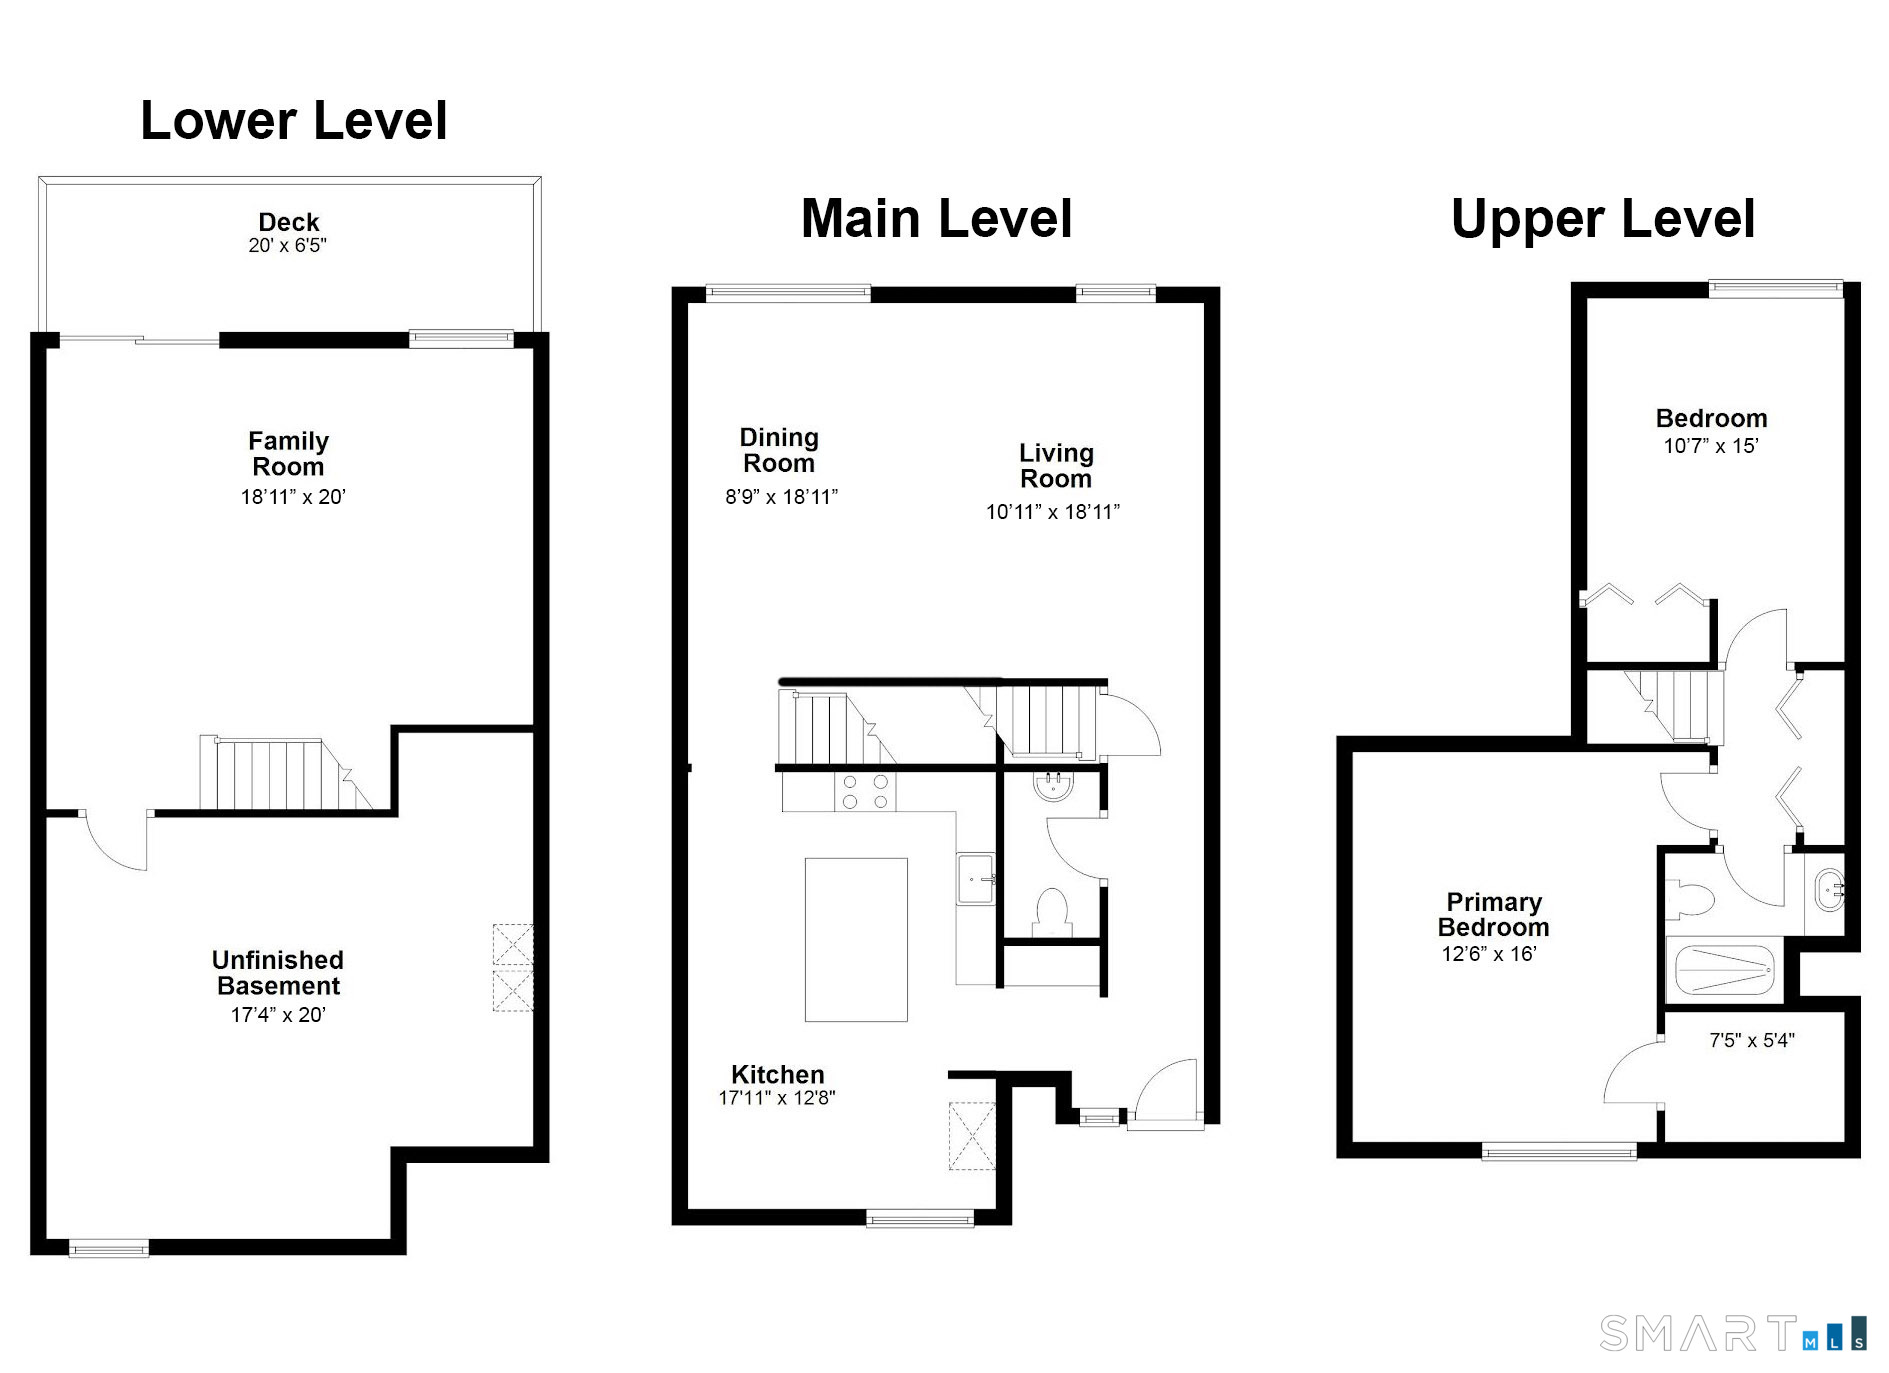
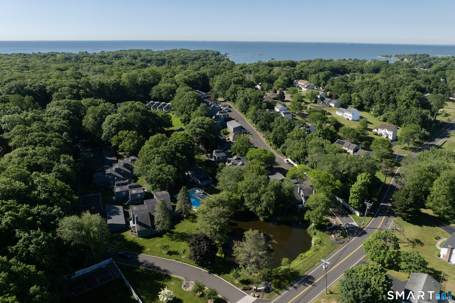
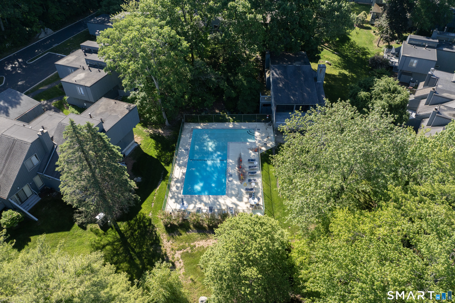
HIGHEST AND BEST DUE TUESDAY NIGHT 5 PM. Renovated 2-bedroom townhouse in Branford, Connecticut with a fully updated kitchen, finished lower-level family room, and access to a community in-ground pool - move-in ready on the Connecticut Shoreline. 604 Plymouth Colony is a three-level townhouse in a professionally landscaped Branford complex surrounded by mature trees. The main level features an open-concept living and dining area with recessed lighting, and crown molding. The renovated kitchen includes white shaker cabinets, a quartz island with bar seating, marble subway tile backsplash, stainless steel LG appliances, a gas range, stainless range hood, and pendant lantern lighting. A mudroom off the kitchen provides a built-in bench, coat hooks, and storage. The lower level offers a finished family room with a white painted brick fireplace and a wood beam mantel, plus an unfinished utility and storage section. Upstairs, the primary bedroom with spacious walk-in closet. A fully renovated bath featuring a navy shaker vanity with marble countertop, subway tile walk-in glass shower, and brushed nickel fixtures. A second bedroom that shares this bath located on 2nd floor. Community amenities include a fenced in-ground pool with lounge area and landscaped common grounds. Located minutes from Branford town center, Connecticut Shoreline beaches, and I-95. Turnkey townhouse in Branford, CT - updated throughout, low-maintenance lifestyle, Connecticut Shoreline location

2
beds

2
baths

1,738 Sq.Ft. LIVING AREA
Jules G. Etes

Jules G. Etes

Features & Amenities

Interior

  • total bedrooms2
  • Total bathrooms2
  • full bathroom1
  • half bathroom1
  • Laundry room Lower Level
  • APPLIANCES Oven/Range, Microwave, Refrigerator, Dishwasher, Washer, Dryer

Area & Lot

  • Status Sold
  • Date Sold July 13, 2026
  • Living Area1,738 Sq.Ft.
  • Total Area1,738 Sq.Ft.
  • MLS® ID24182857
  • TypeCondo
  • YEAR BUILT1975
  • NeighborhoodBranford
  • Architecture StylesTownhouse
  • Water FrontageNot Applicable
  • Elementary SchoolPer Board of Ed
  • Middle SchoolFrancis Walsh
  • High SchoolBranford

Exterior

  • STORIES3
  • water SourcePublic Water Connected
  • PoolIn Ground Pool
  • lot featuresLightly Wooded, Rolling
  • parkingPaved, Off Street Parking
  • HEAT TYPEHot Air
  • AIR CONDITIONINGCentral Air
  • sewerPublic Sewer Connected
  • other exterior FeaturesDeck

Financial

  • Sales Price$365,000
  • Real Estate Tax $3,784/yr
  • HOA $392/mo
  • Zoning R-4

Branford

Branford, with 20 miles of coastline, is located eight miles north of New Haven on Long Island Sound. Offering a scenic setting, the community boasts more than 15 town-maintained parks, two beaches, numerous marinas, hiking trails, lakes, ponds and a path to the Shoreline Greenway Trail. The community is reflective of a healthy mix of thriving residential, commercial and industrial endeavors. The center of Branford, which lines Main Street and the Town Green, offers charming boutiques, eateries and coffee houses, plus myriad annual parades, festivals and road races.

Explore

Work With Jules

Jules G. Etes is recognized as a leading real estate professional serving Guilford and Connecticut’s Shoreline communities, including Madison, Branford, and beyond. With deep local roots and extensive market knowledge, Jules provides clients with a smooth, strategic, and highly personalized experience from the first meeting to closing day. Whether guiding sellers through smart pricing and creative marketing or helping buyers find their perfect coastal retreat, Jules combines sharp negotiation skills, marketing expertise, and genuine care to make every transaction seamless. Choose Jules for exceptional service, trusted insight, and a results-driven approach that turns your real estate dreams into reality.

Follow Jules on Instagram