Leave a Message

By providing your contact information to Jules G. Etes , your personal information will be processed in accordance with Jules G. Etes 's Privacy Policy. By checking the box(es) below, you consent to receive communications regarding your real estate inquiries and related marketing and promotional updates in the manner selected by you. For SMS text messages, message frequency varies. Message and data rates may apply. You may opt out of receiving further communications from Jules G. Etes at any time. To opt out of receiving SMS text messages, reply STOP to unsubscribe.

Thank you for your message. I will be in touch with you shortly.

Explore Properties
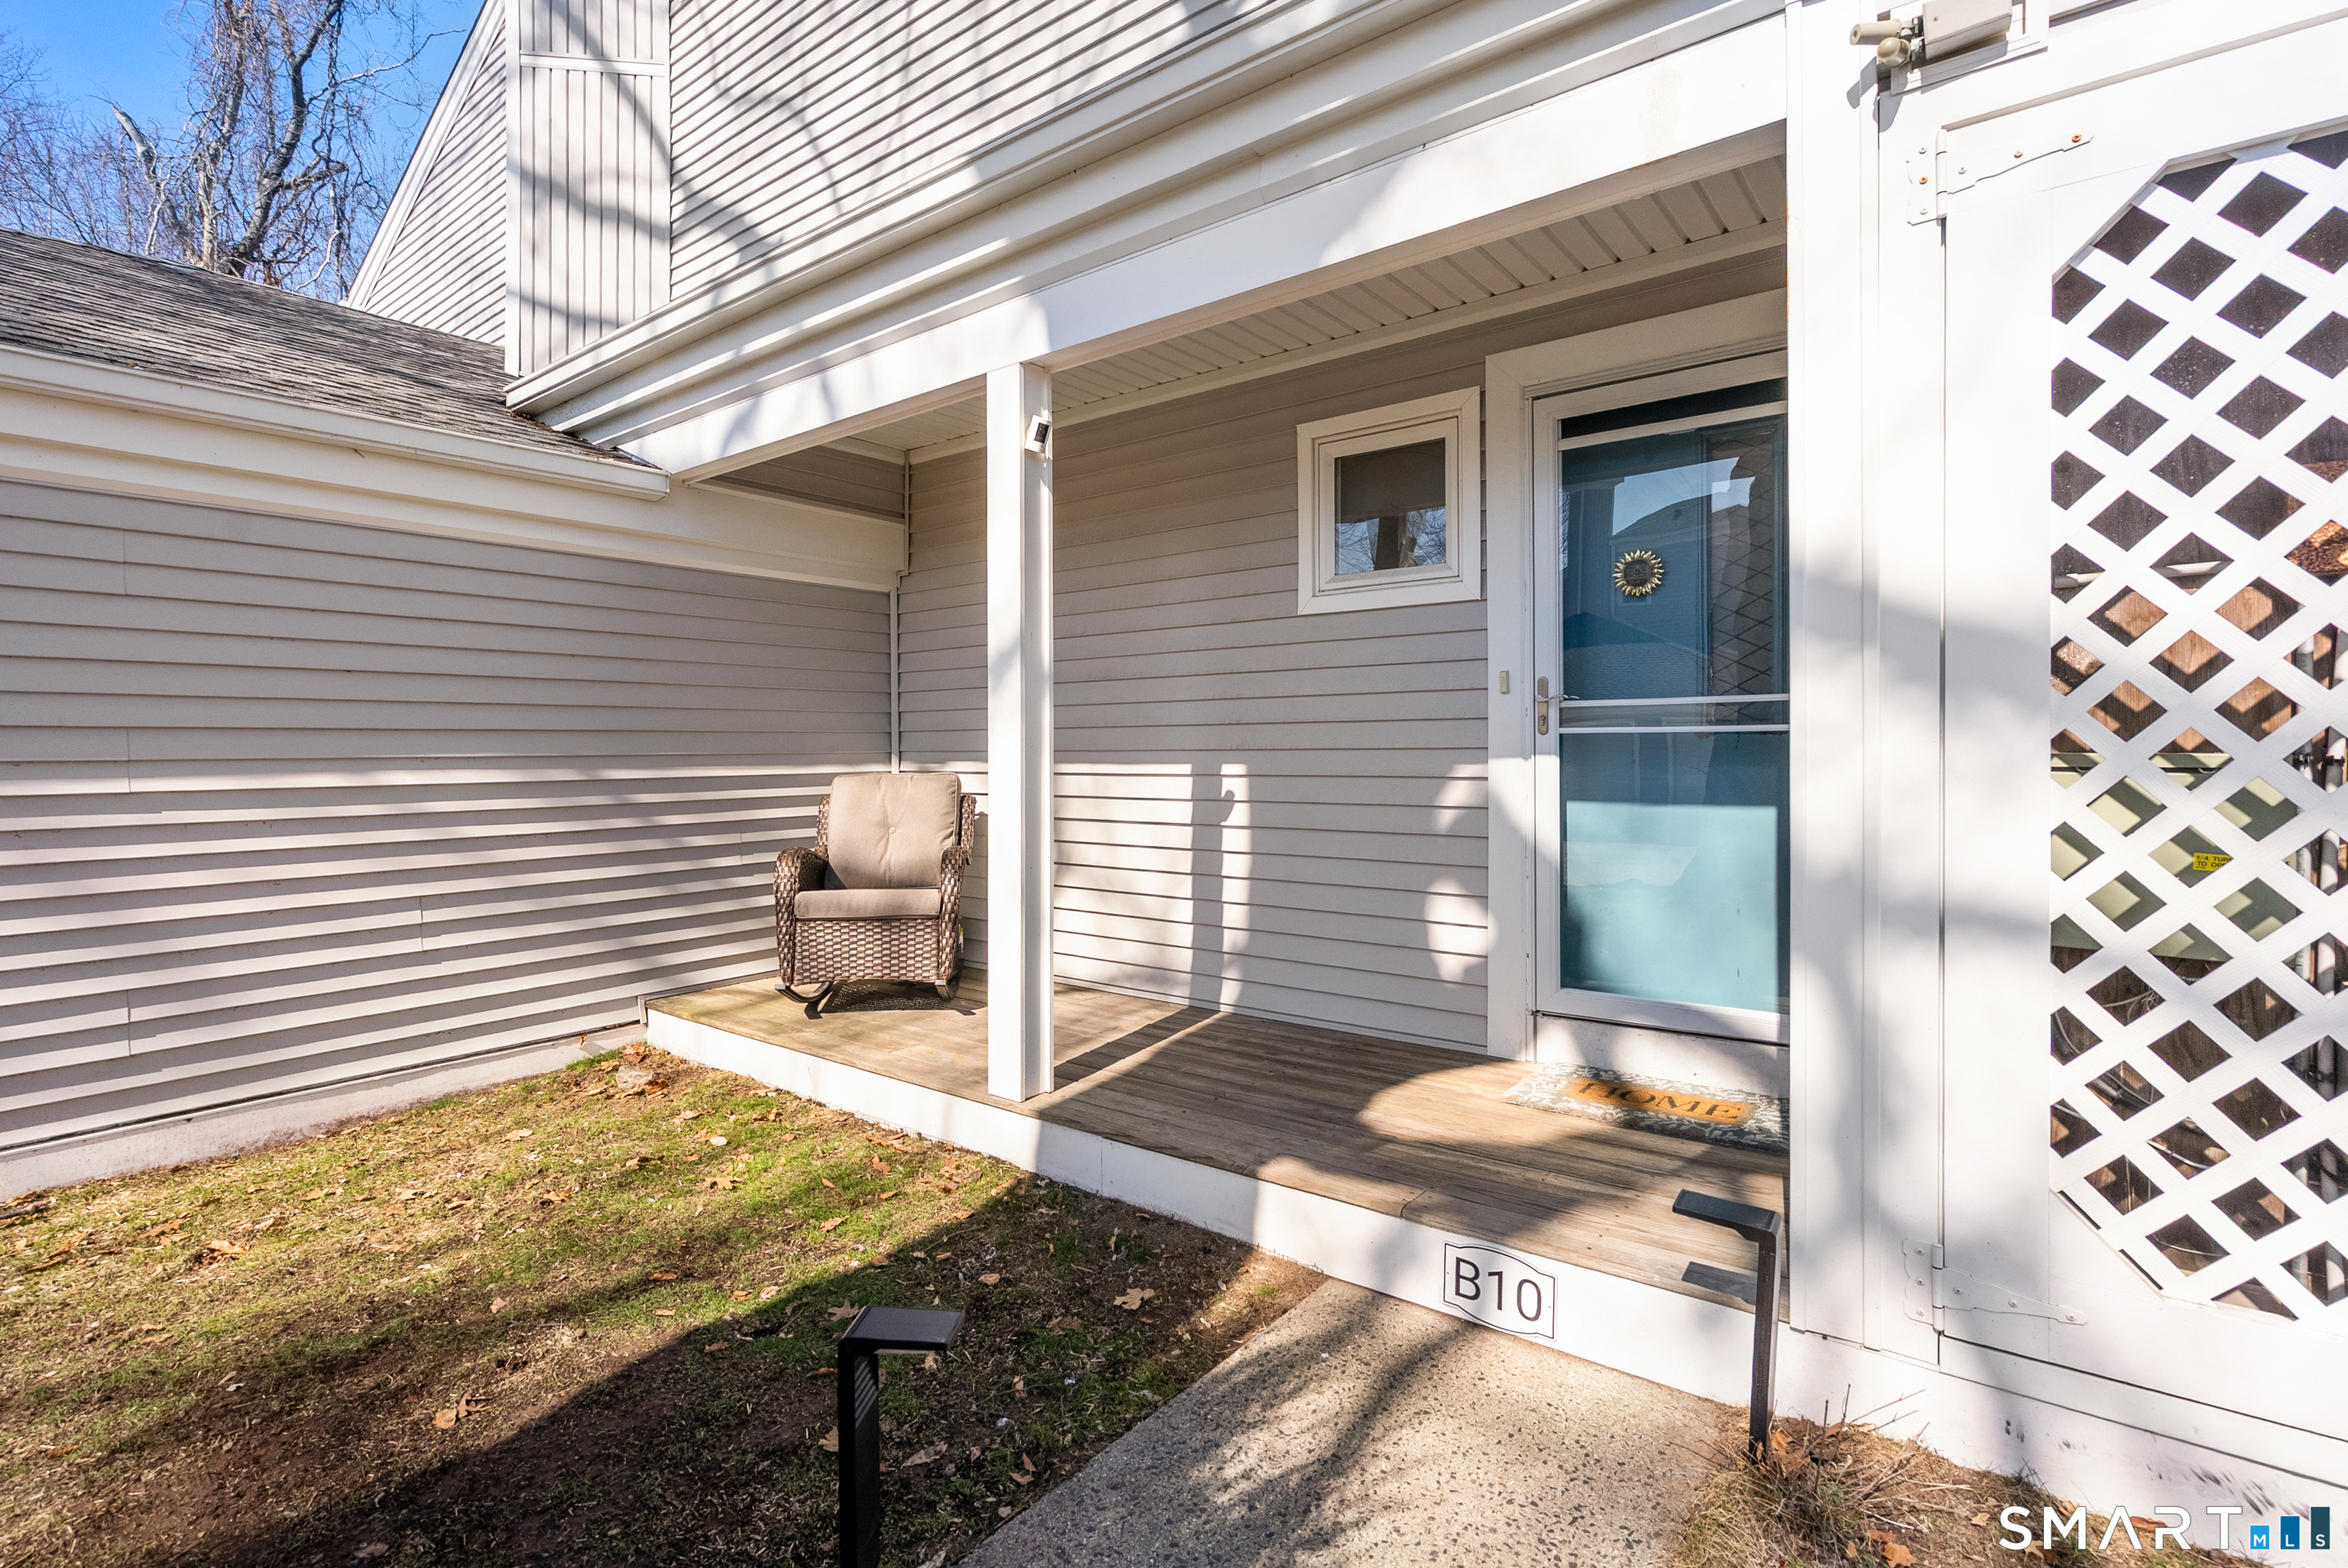
175 South End Road Unit: B10
SEE ALL PHOTOS
175 South End Road Unit: B10
Sold

175 South End Road Unit: B10

175 South End Road Unit: B10, East Haven, Connecticut 06512

$370,000
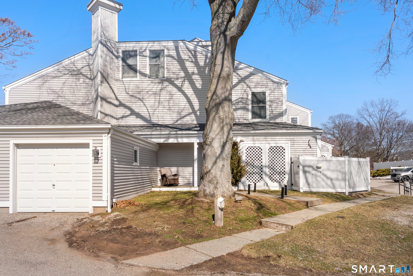
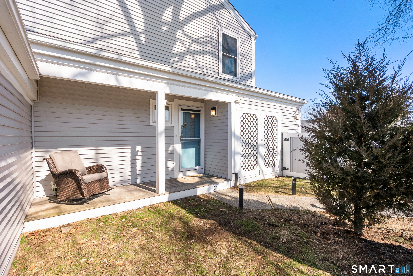
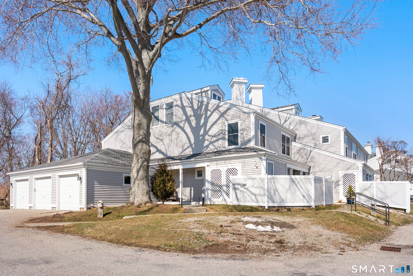
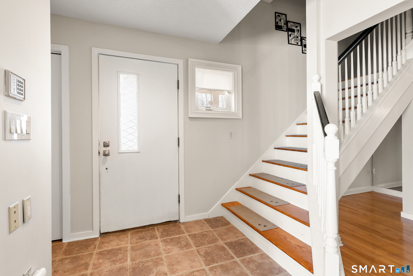
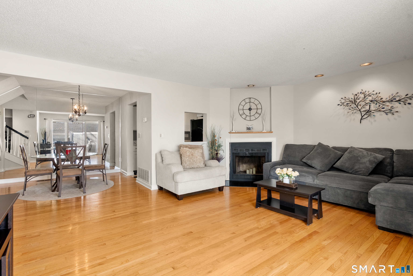
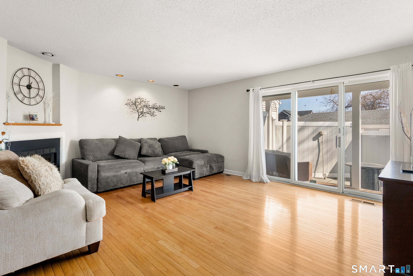
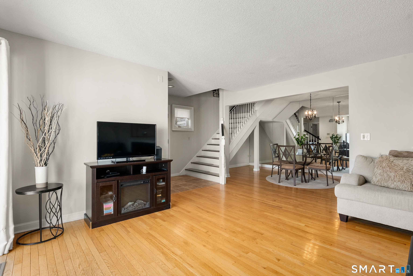
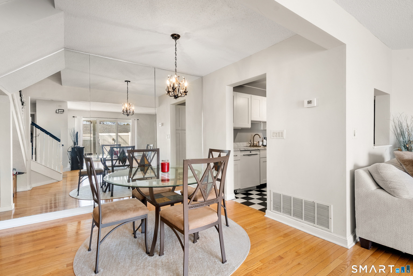
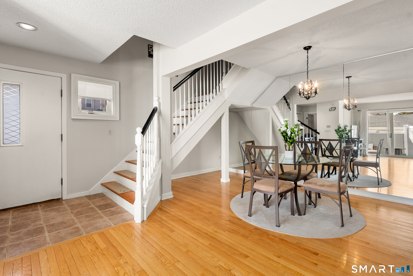
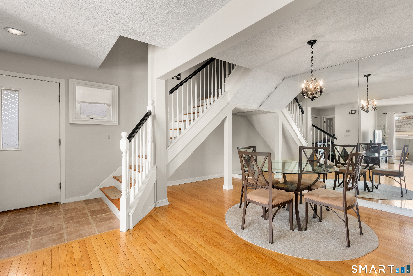
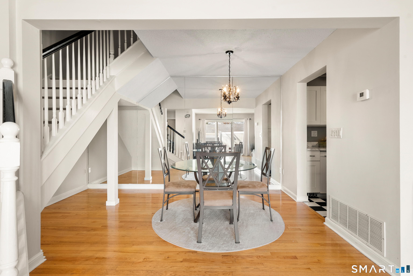
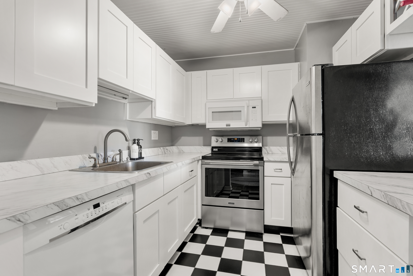
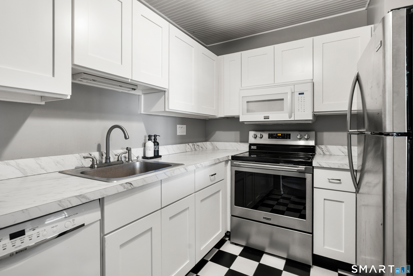
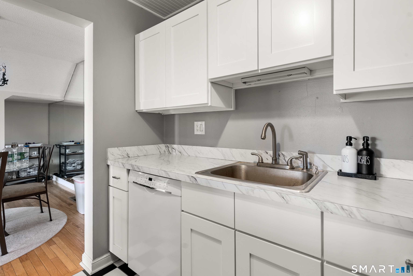
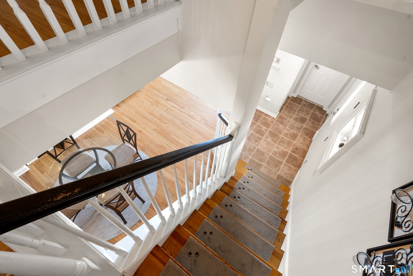
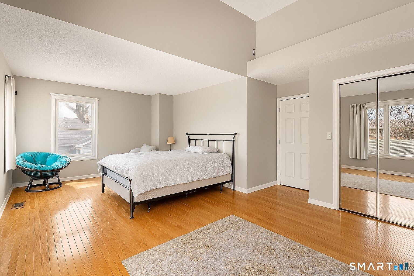
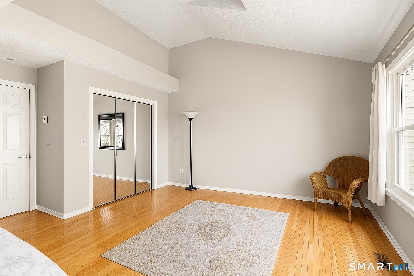
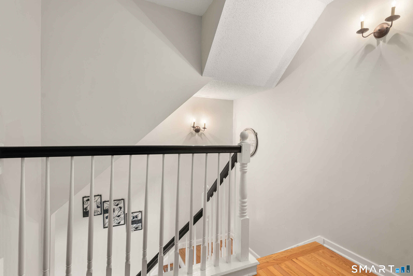
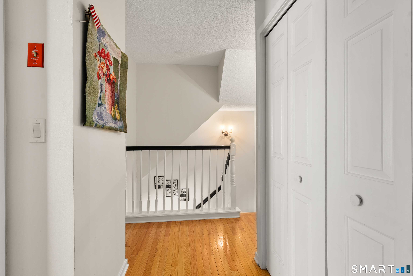
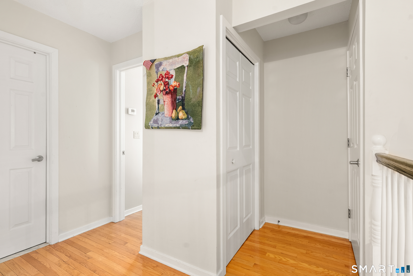
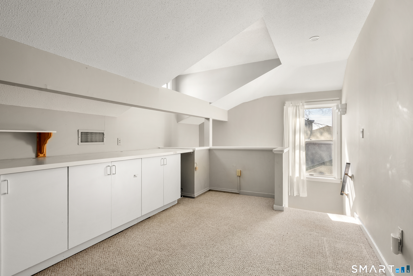
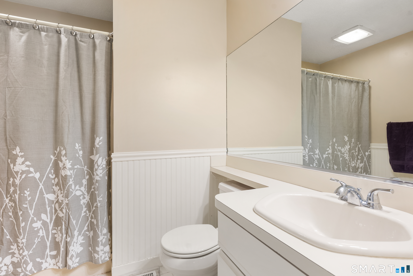
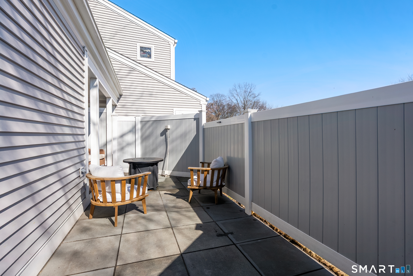
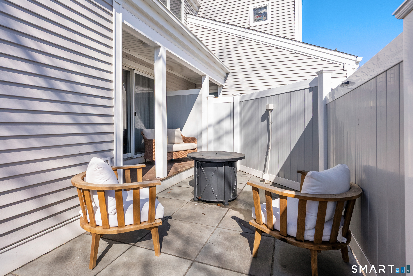
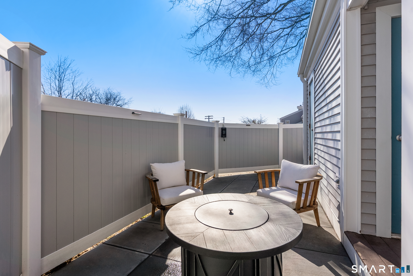
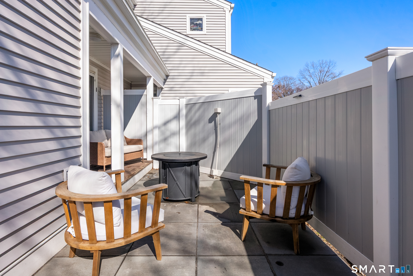
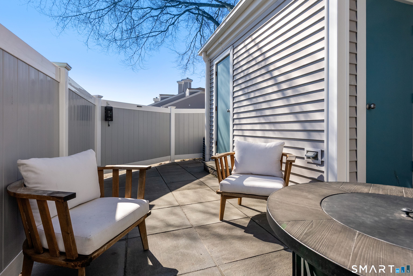
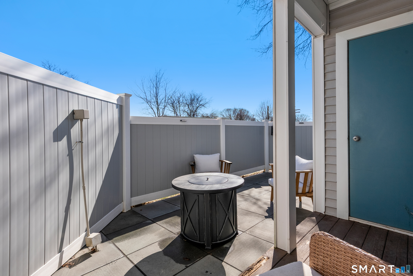
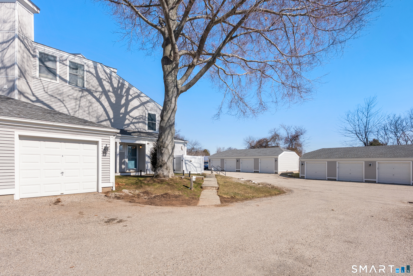
Welcome to this bright ad inviting 2 bedroom townhouse style condo with beach rights to Morgan Point and moments to town beach. Offering a blend of comfort, space and convenience. Updated kitchen, large living/dining area compete with a cozy fireplace. Upstairs you'll find a spacious primary suite, originally designed as two bedrooms with the flexibility to easliy restore the wall to create a second upstairs bedroom. The third floor offers fantastic bonus space ideal as a bedroom, home office or playroom. Slide open the glass doors from the living room to enjoy a private patio. Additional highlights include an attached garage and a location that puts you close to the shoreline, local shops and town amenitites.

2
beds

2
baths

1,306 Sq.Ft. LIVING AREA

Jules G. Etes

Jules G. Etes

Features & Amenities

Interior

  • total bedrooms2
  • Total bathrooms2
  • full bathroom1
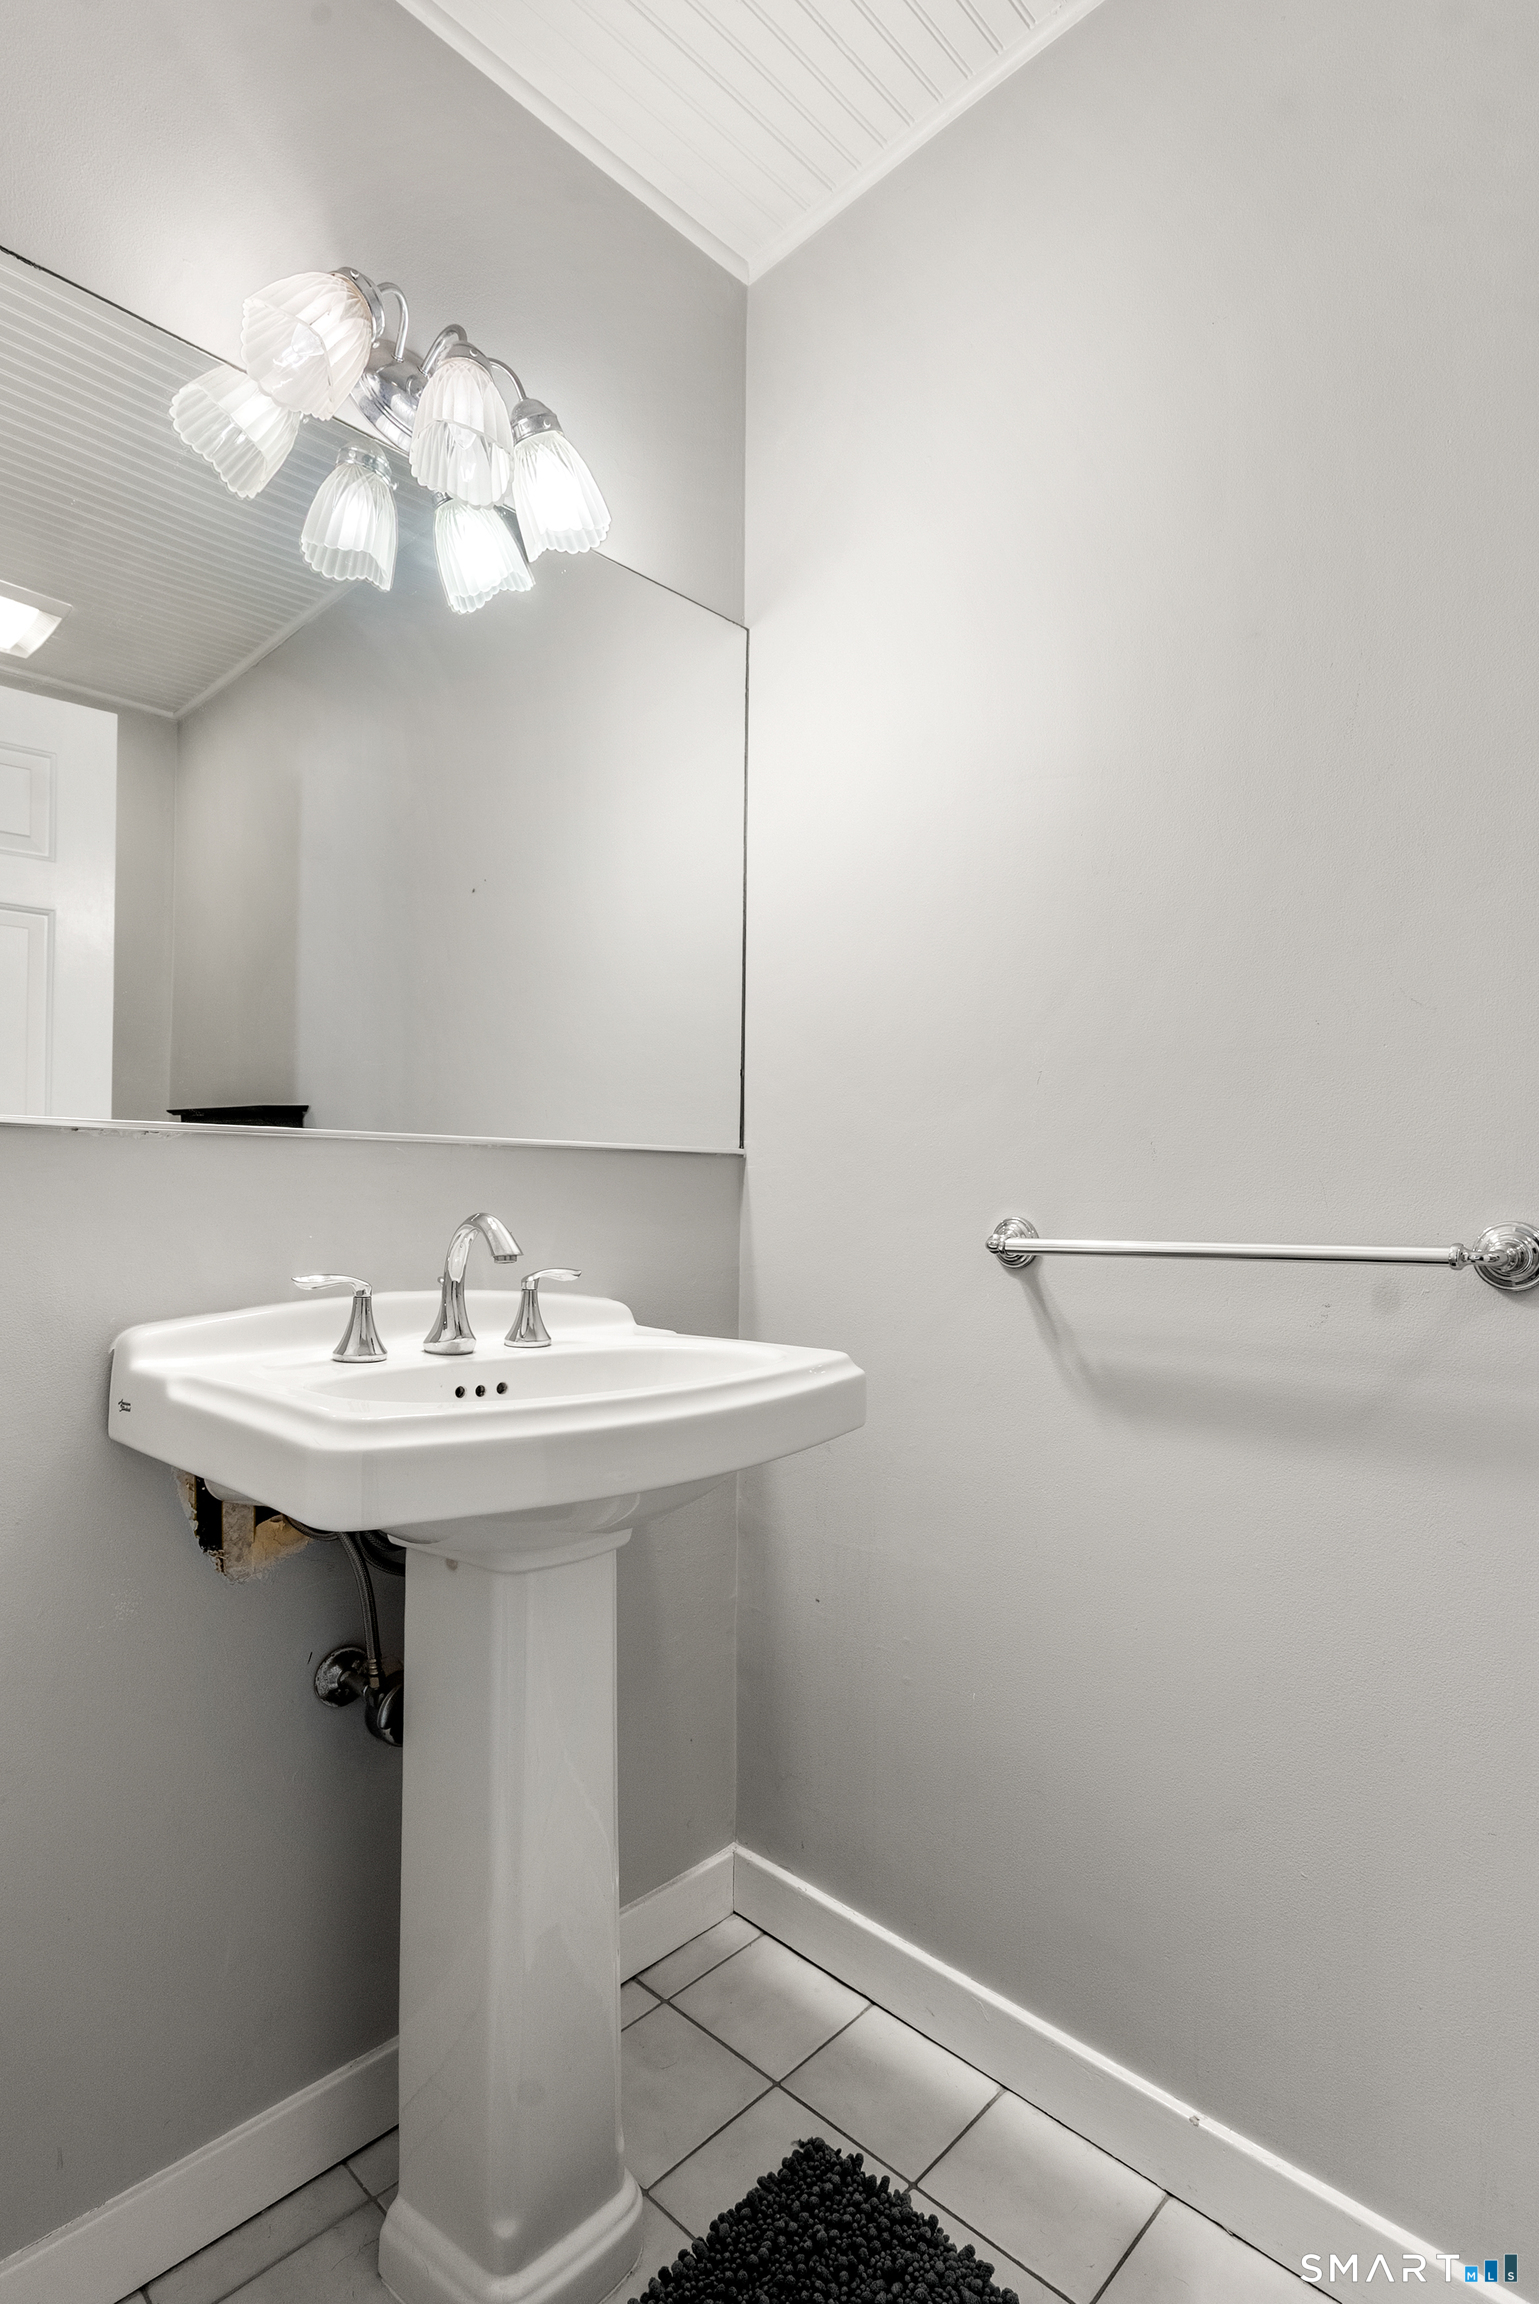
  • half bathroom1
  • Laundry room Upper Level
  • APPLIANCES Electric Range, Refrigerator, Dishwasher, Washer, Dryer

Area & Lot

  • Status Sold
  • Date Sold June 29, 2026
  • Living Area1,306 Sq.Ft.
  • Total Area1,306 Sq.Ft.
  • MLS® ID24158488
  • TypeCondo
  • YEAR BUILT1989
  • Architecture StylesTownhouse
  • Water FrontageBeach Rights
  • Elementary SchoolPer Board of Ed
  • High SchoolEast Haven

Exterior

  • STORIES3
  • Garage Space1.0
  • water SourcePublic Water Connected
  • lot featuresN/A
  • parkingAttached Garage
  • HEAT TYPEHot Air
  • AIR CONDITIONINGCentral Air
  • sewerPublic Sewer Connected
  • other exterior FeaturesPatio

Financial

  • Sales Price$370,000
  • Real Estate Tax $4,913/yr
  • HOA $385/mo
  • Zoning DRA-1

Work With Jules

Jules G. Etes is recognized as a leading real estate professional serving Guilford and Connecticut’s Shoreline communities, including Madison, Branford, and beyond. With deep local roots and extensive market knowledge, Jules provides clients with a smooth, strategic, and highly personalized experience from the first meeting to closing day. Whether guiding sellers through smart pricing and creative marketing or helping buyers find their perfect coastal retreat, Jules combines sharp negotiation skills, marketing expertise, and genuine care to make every transaction seamless. Choose Jules for exceptional service, trusted insight, and a results-driven approach that turns your real estate dreams into reality.

Follow Jules on Instagram